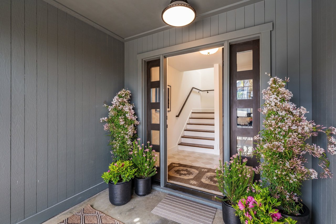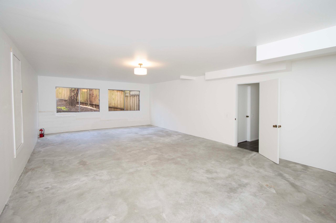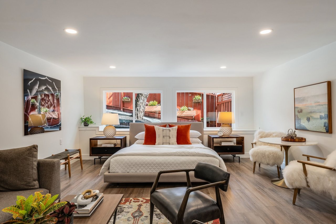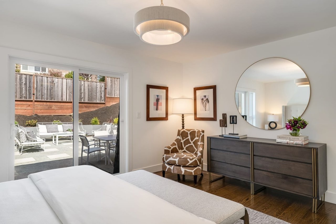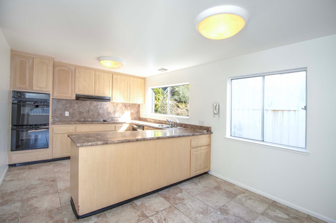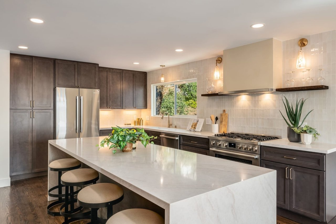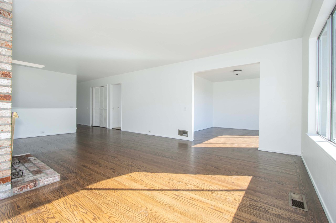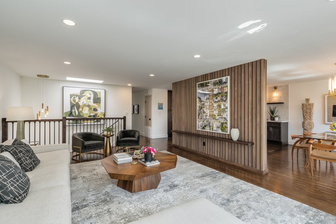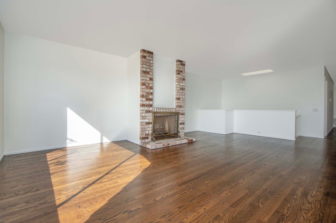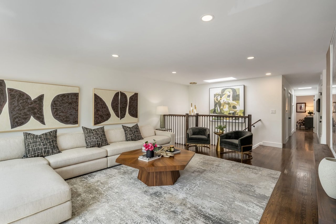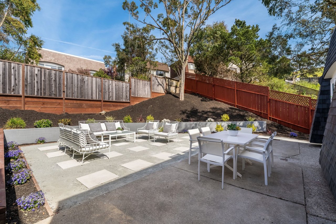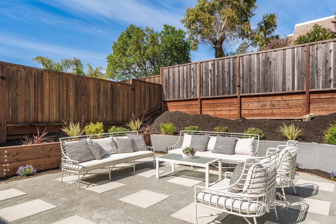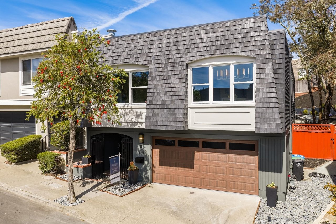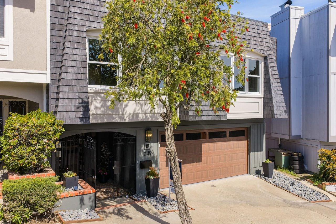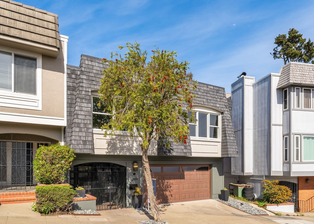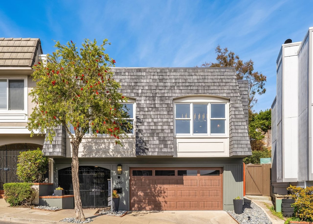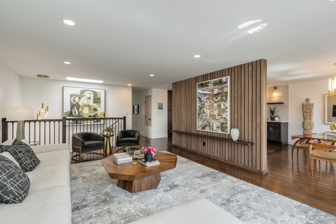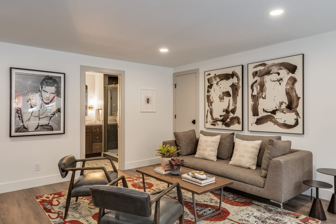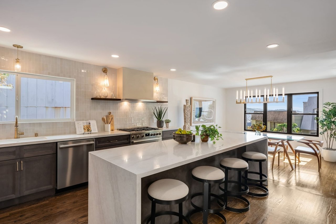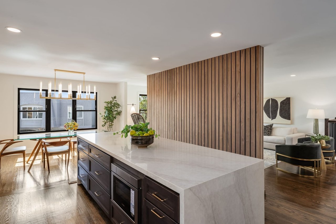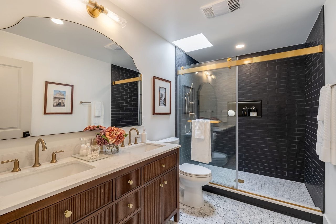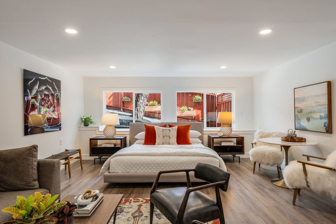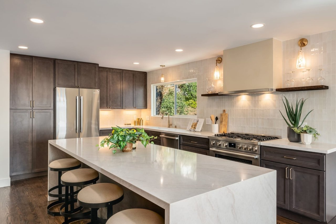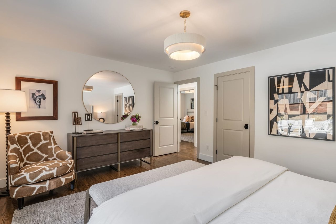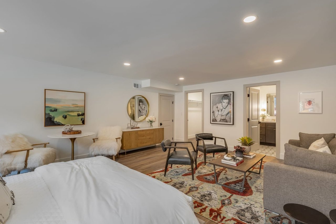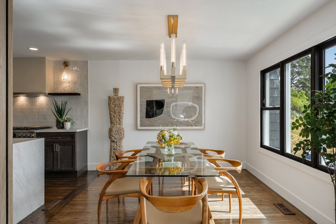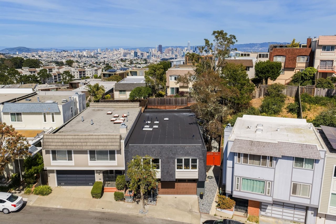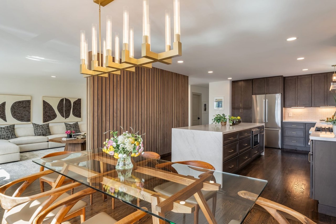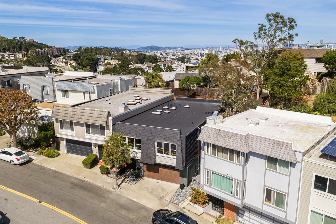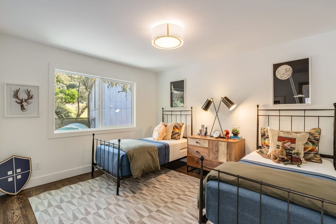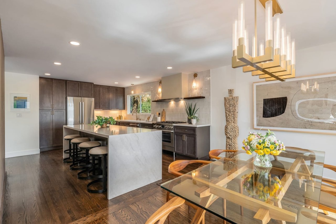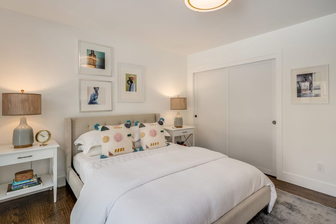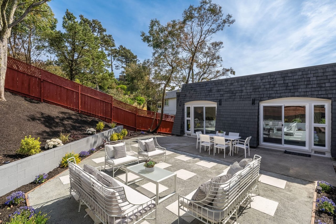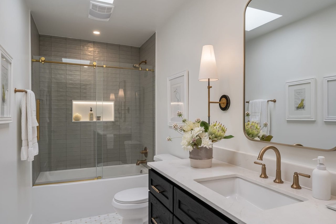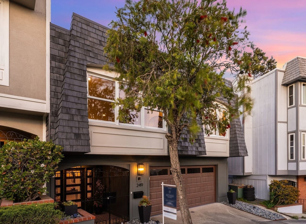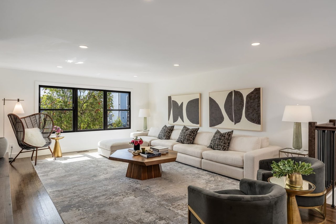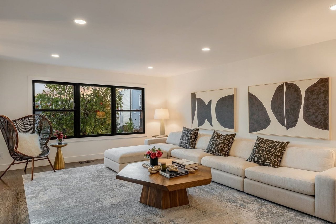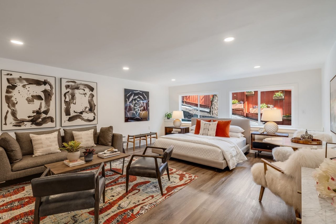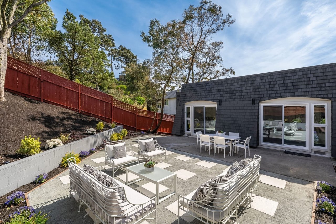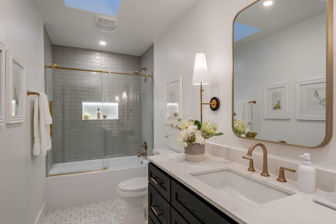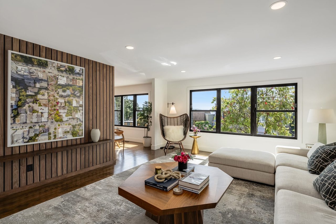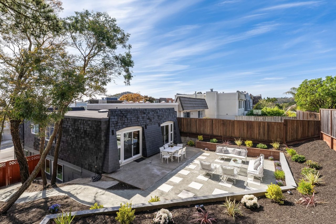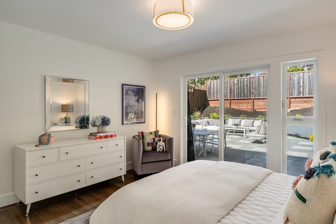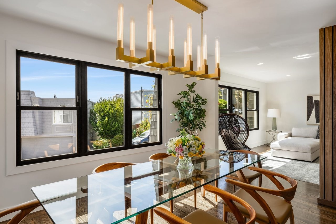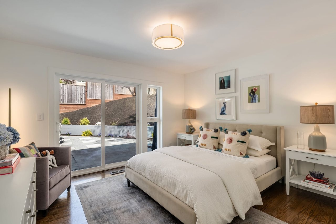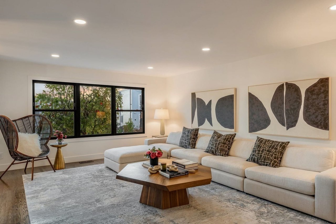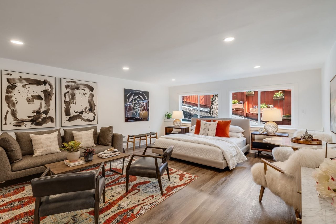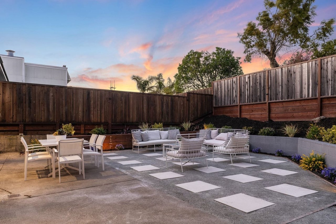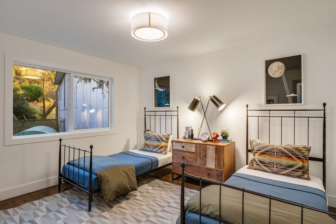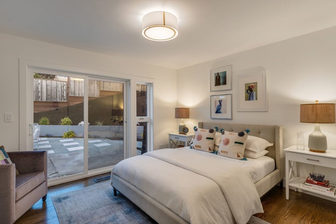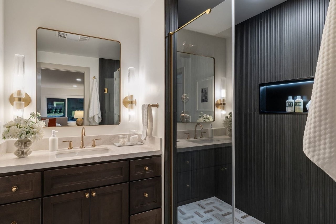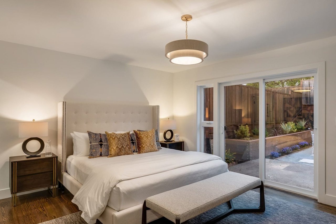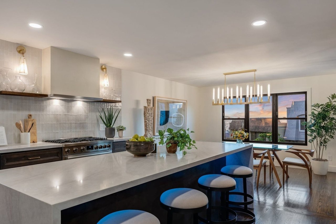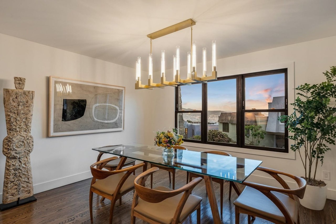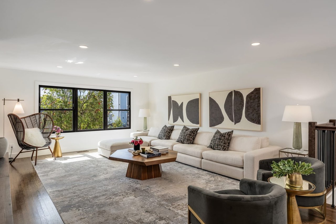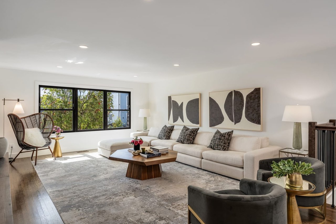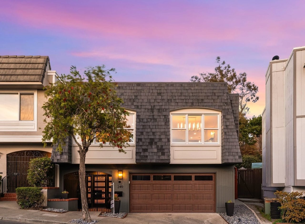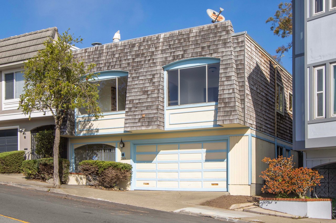
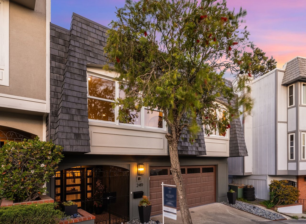
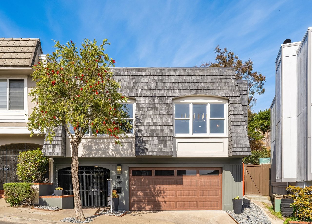
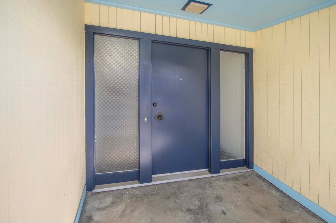
This lovely mid-Century home had been in the same family for 4 decades and was very tired. Everything from kitchen, to baths were original to the 1960's construction. We did an extensive renovation, adding an additional 600 square feet in an area behind the garage that had been just storage. There we added a 4th bedroom/family room with a second primary bath and walk-in closet. Upstairs on the main floor we redid the living room, removing a huge, brick fireplace, opened up the kitchen to the dining area and completely remodeled it with all new cabinets, Taj Mahal quartz counters and an eight foot island with seating for 4-5. We gutted and redid both of the main level baths, put in new windows and door throughout including matching sliders in both of the bedrooms off the rear yard. In the back we redid the landscaping. We also replaced broken shigles and then painted the home and the shingles for a more contemporary look. Finally we redid both the front door and garage door.

PreRevive Value: $1,760,000
Renovation Costs: $450,000
Sale Price: $3,000,000
Additional Profit to seller: $790,000
www.249GoldMineDr.com

Front

Two-story shingle home with pale blue trim, a double garage, and a small front garden.
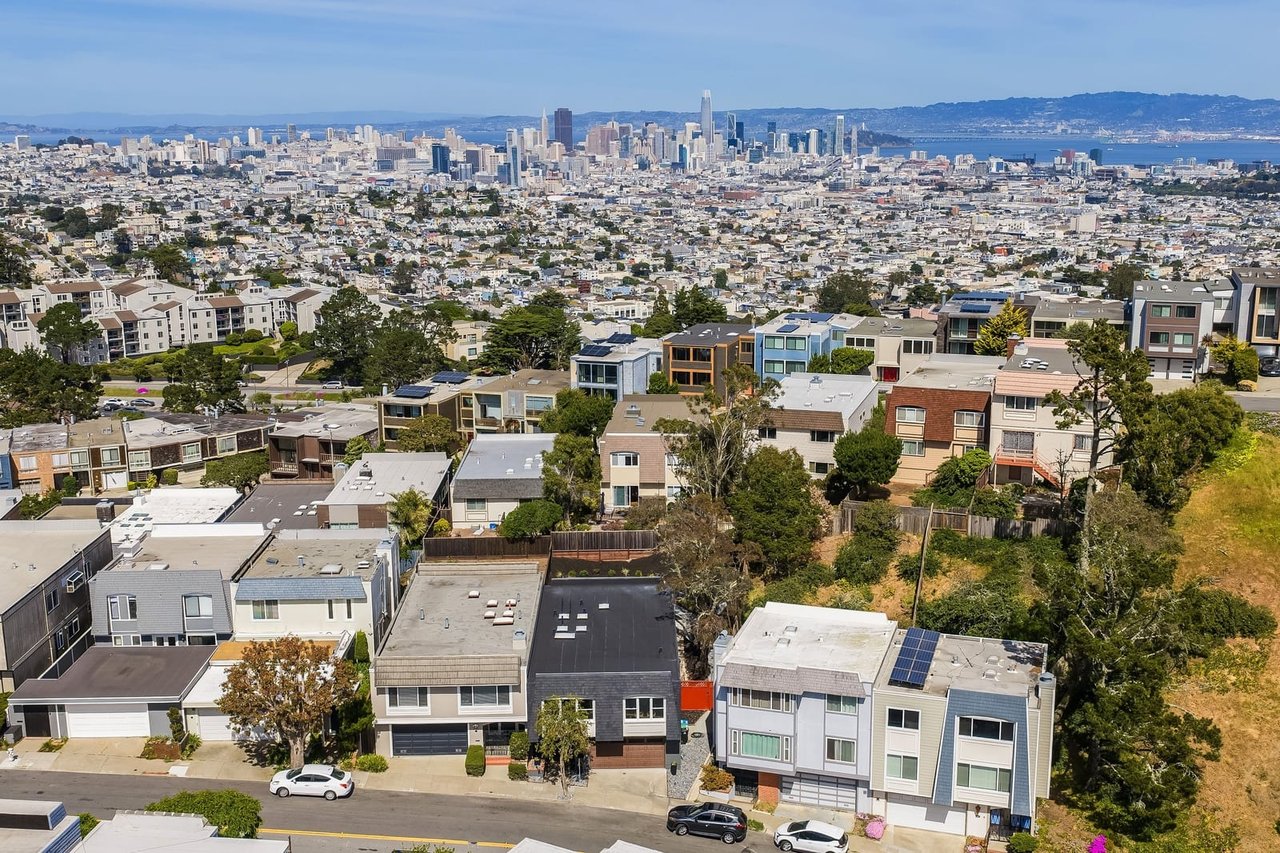
Multi-level home with shingle-clad gables, a gated entrance, and a garage at dusk.

Front

Two-story shingle home with pale blue trim, a double garage, and a small front garden.
Home exterior with gray shingle facade, brown garage door, and leafy tree by the gated entry.

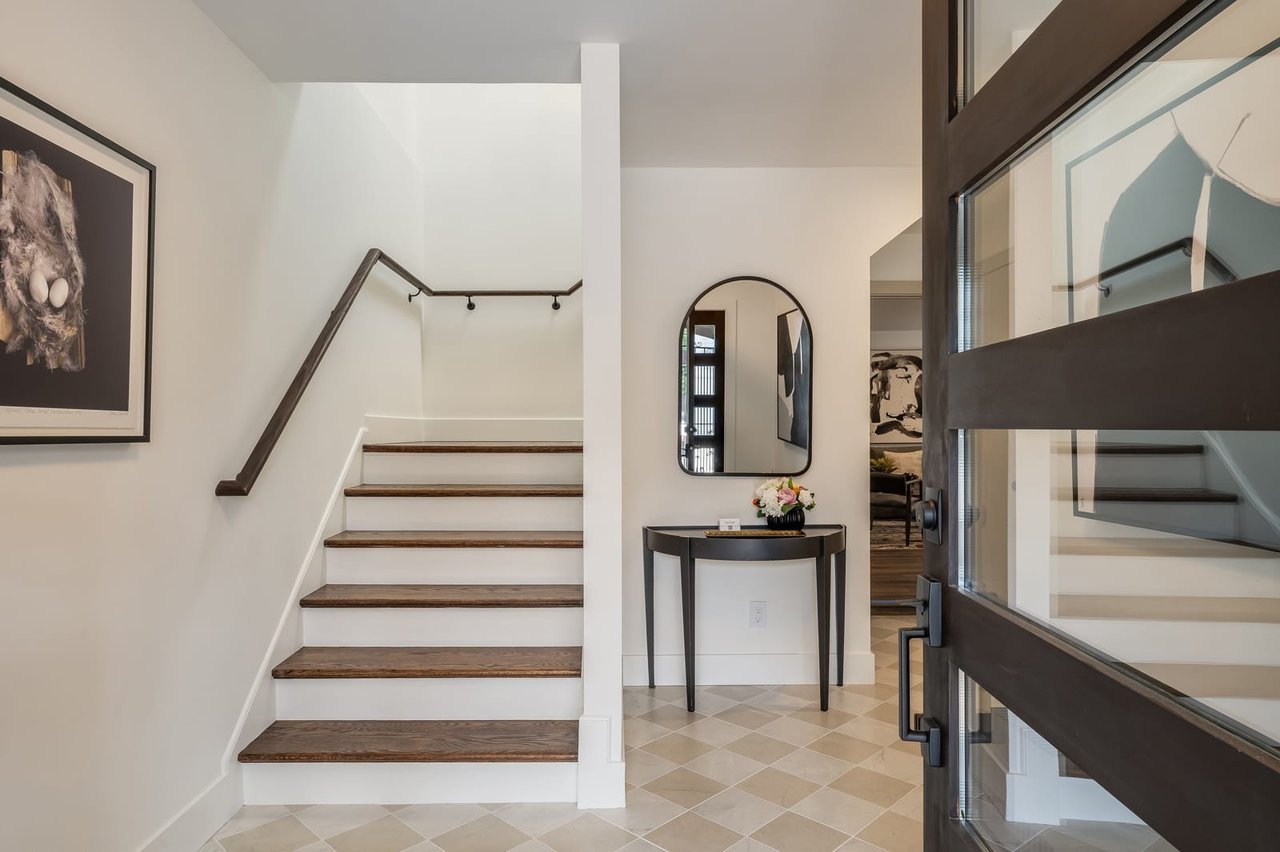
Front Door

Front entry with a dark blue door, textured-glass sidelights, and pale yellow siding.
Home entrance with dark gray siding, potted flowers, and an interior staircase beyond the open door.

Lower Bedroom

Empty garage with a concrete floor, two windows, and an open doorway.
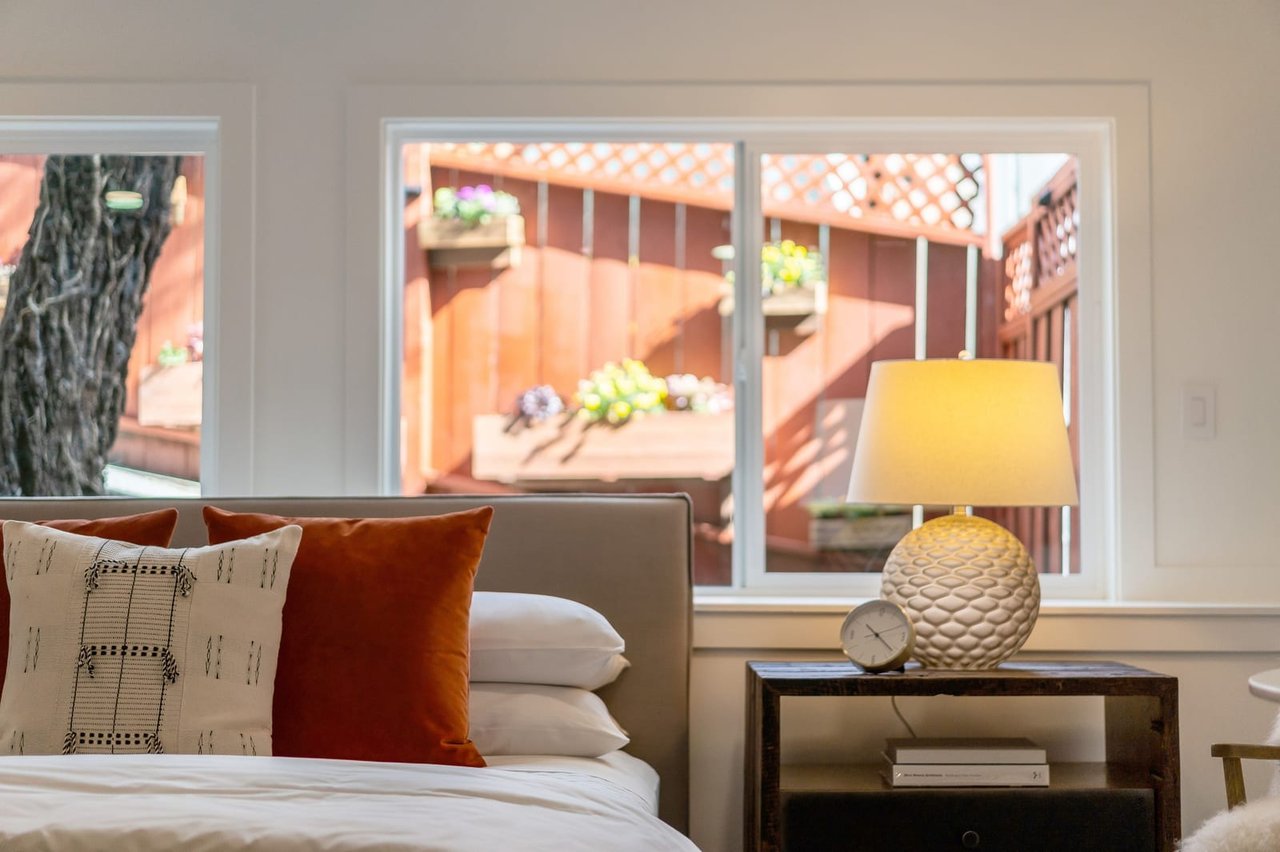
Furnished bedroom with a large bed, rust-colored pillows, and windows overlooking a red-wood courtyard.

Primary Bed

Empty living room with dark hardwood floors and large windows overlooking a fenced yard.
Bedroom with a patterned accent chair and dresser beside sliding doors to a sunny patio.

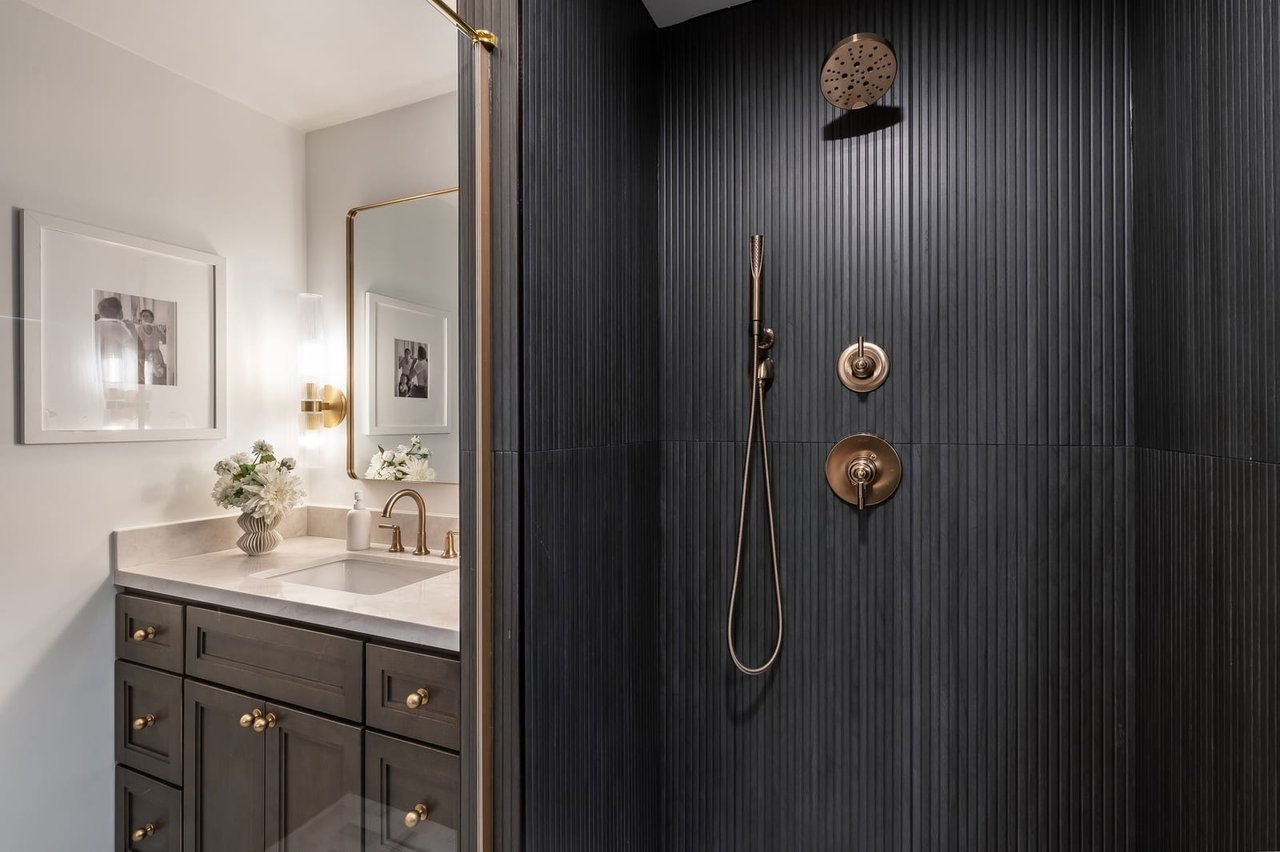
Primary Bath

Bathroom with a wood vanity, wide mirror, and glass-enclosed tub and shower.
Bathroom with a double-sink wood vanity and a dark-tile glass shower with brass hardware.

2nd Bathroom

Bathroom with a long wood vanity and mirror beside a glass-enclosed tub.
Bathroom with a marble vanity and brass fixtures beside a gray-tiled tub and shower.

Primary Vanity

Bathroom with a wood vanity, granite counter, double sinks, and large mirror.
Bathroom with a dark ribbed shower wall, bronze fixtures, and a marble-topped vanity.

Kitchen

Vacant kitchen with light wood cabinets, a stone-topped peninsula, built-in double ovens, and tiled floors.
Modern kitchen with a large white island, dark cabinets, stainless steel appliances, and a garden view.

Living Room

Empty living room with hardwood floors, brick fireplace, and sunlight through tall windows.
Living room with a white sectional, geometric coffee table, and slatted wood divider.

Living Room

Empty living room with hardwood floors and a tall brick fireplace.
Staged living room with a cream sectional, geometric wood coffee table, and abstract wall art.

Dining

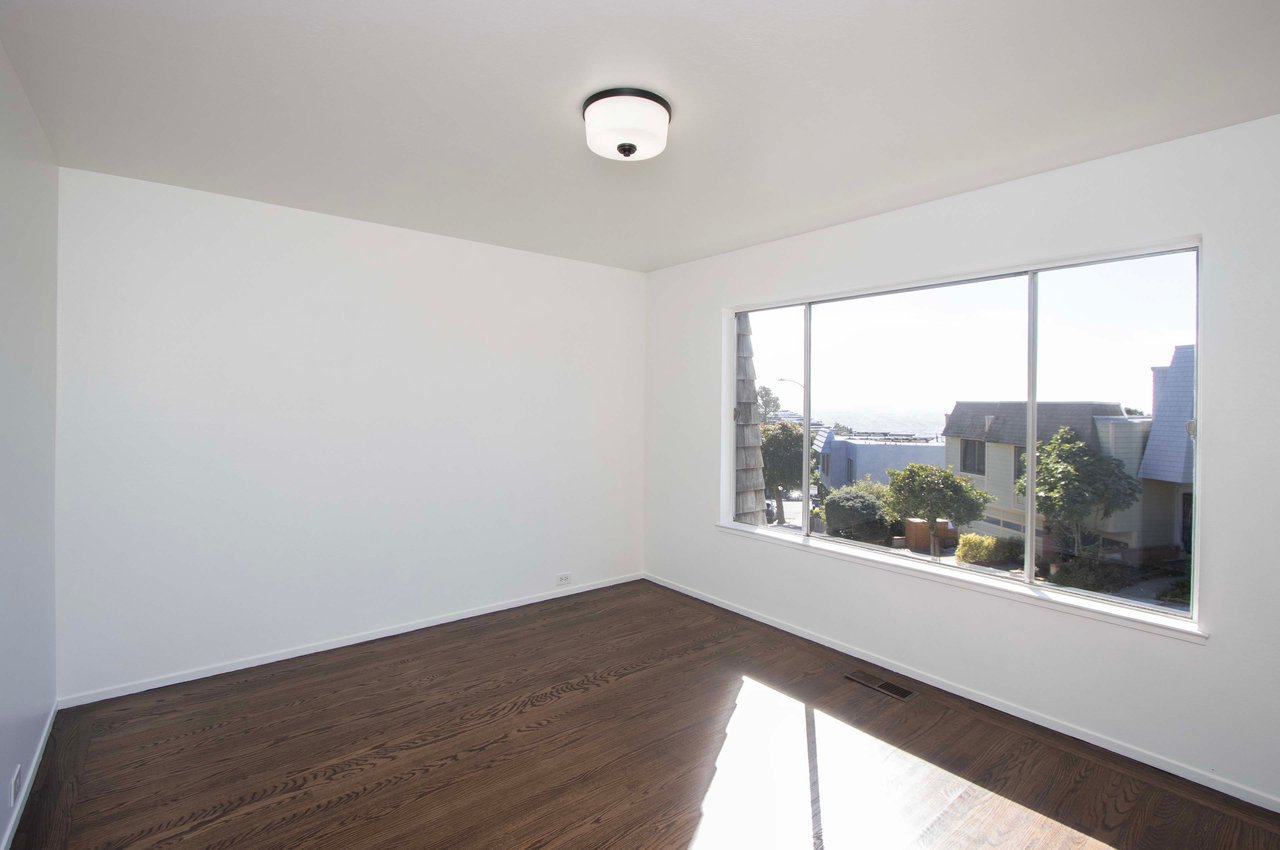
Empty room with dark hardwood floors and a large window overlooking neighboring homes.
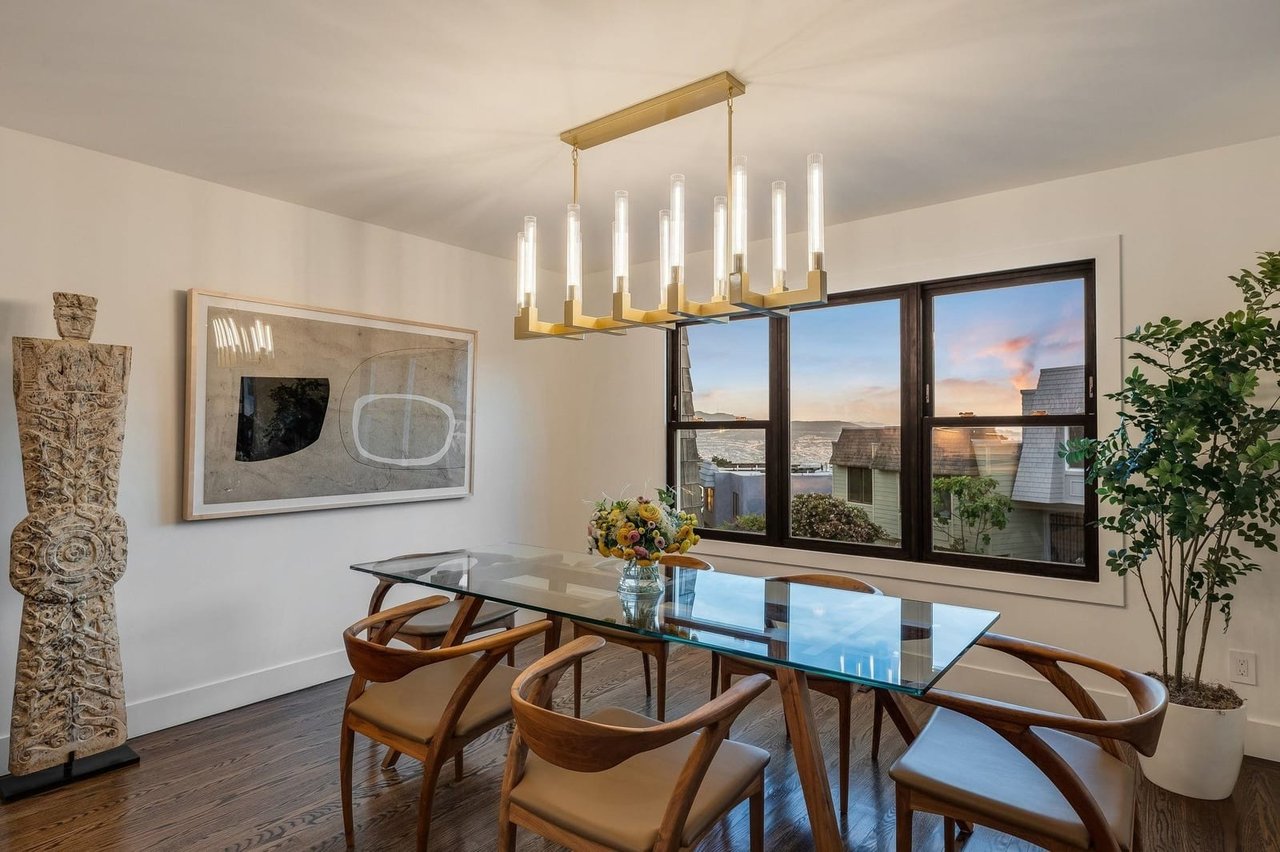
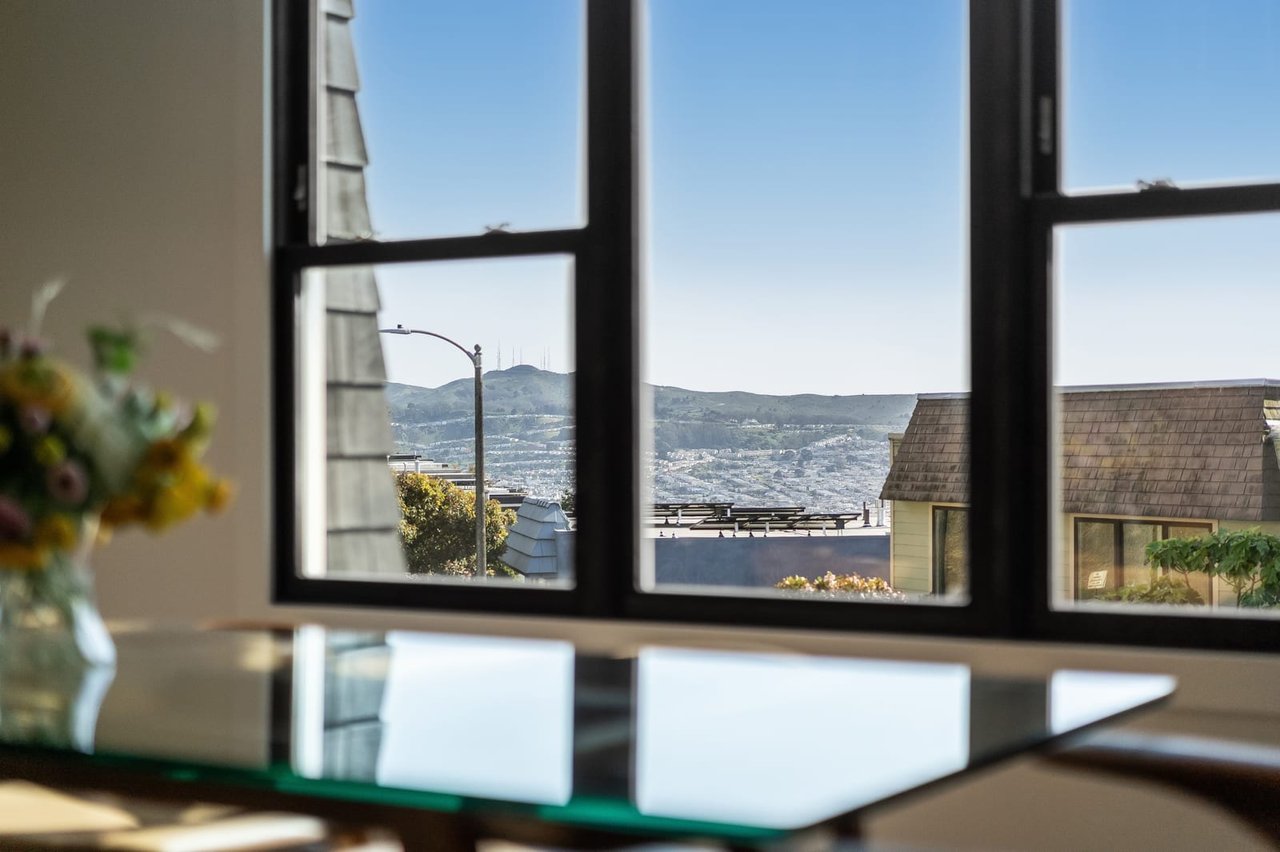
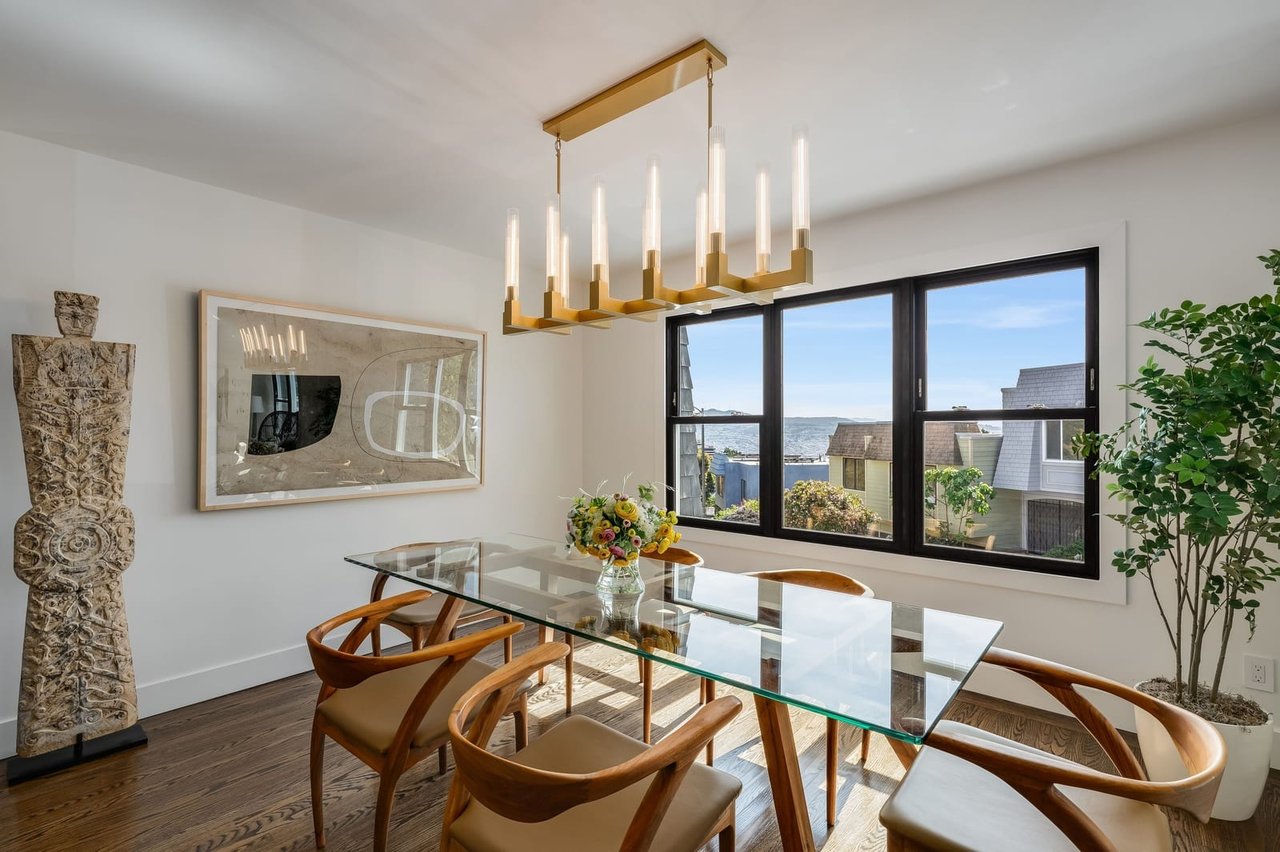
Dining room with a glass-top table and sculptural wooden chairs beside a large window.

Yard

Sloped yard with wooden fencing, a low retaining wall, mature trees, and a concrete driveway.
Outdoor patio with white lounge seating and dining set beside flower beds and a fenced, landscaped slope.

Yard

Sloped backyard with tall wooden fencing, a concrete patio, and a low retaining wall.
Outdoor patio with white lounge seating, a low table, raised planting beds, and tall wooden fences.

Let’s Talk

You’ve got questions and we can’t wait to answer them.