4,000 Sq.Ft.
COMING SOON -
A Grand Reimagining of Classic San Francisco Style
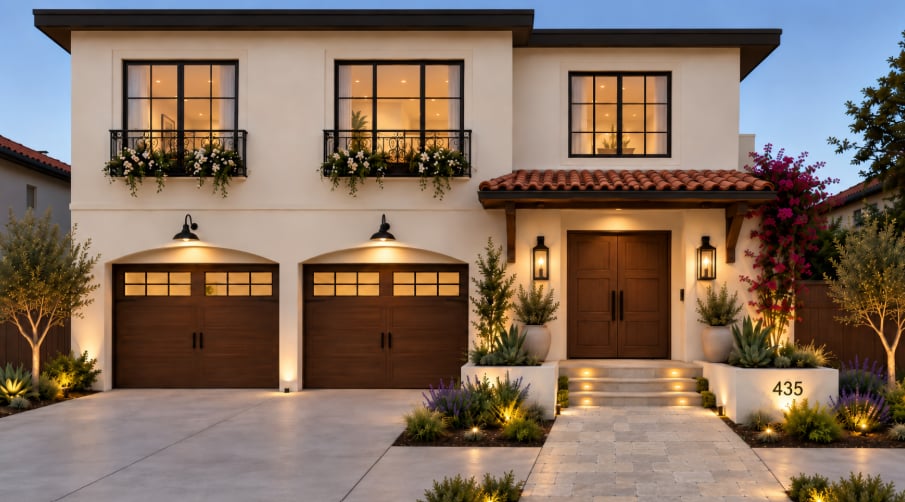
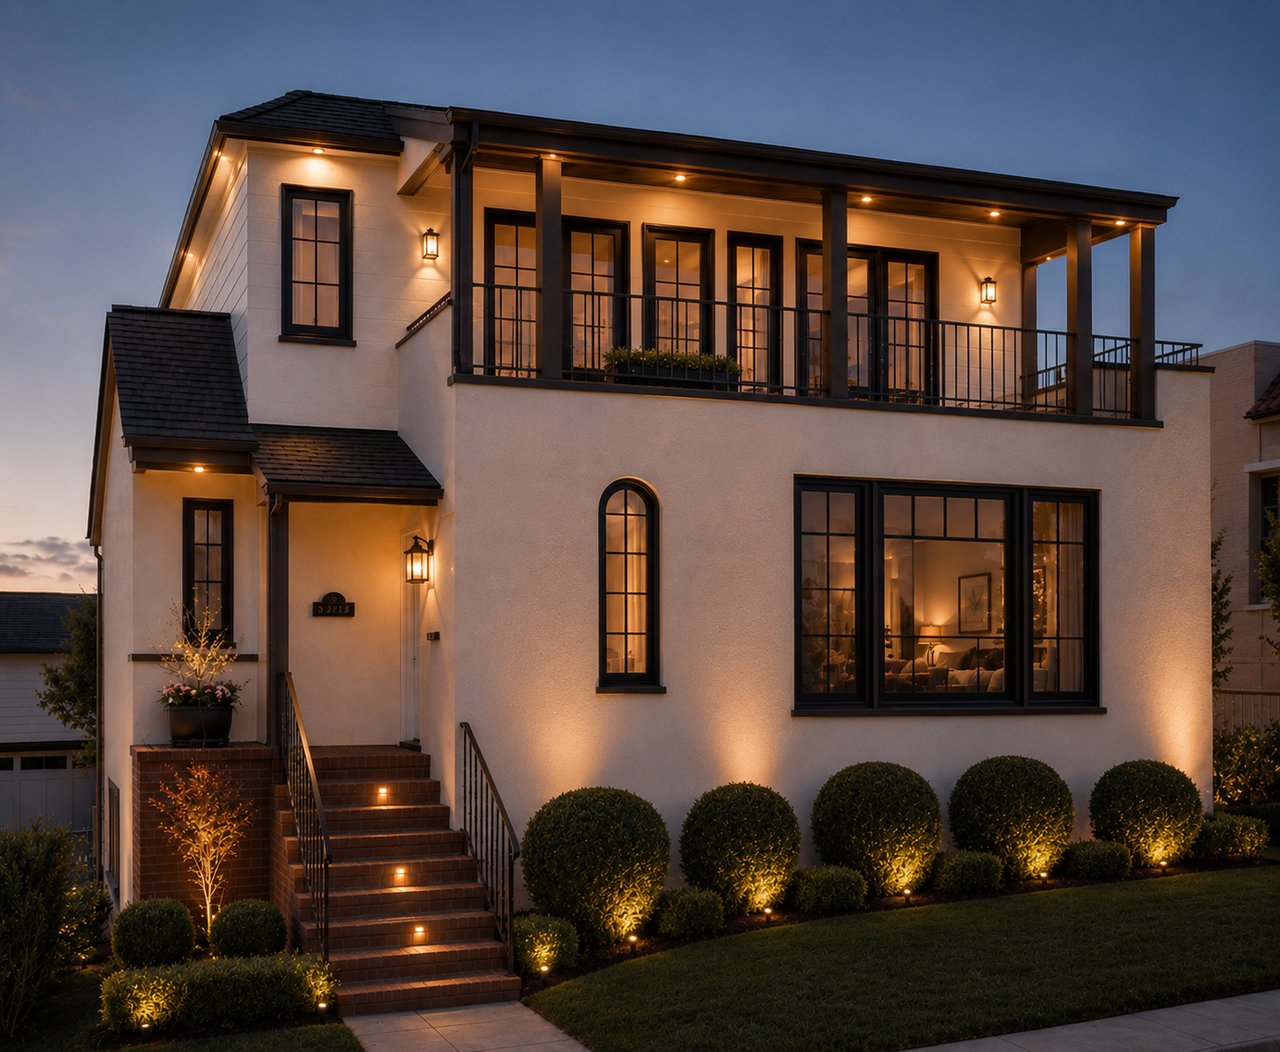
Timeless elegance meets exceptional modern living in this extraordinary Balboa Terrace residence, a beautifully renovated 1938 home where classic architectural character has been thoughtfully preserved and elevated for today’s lifestyle.
Encompassing approximately 4,200 square feet, this remarkable seven-bedroom, four-full-and-two-half-bath home offers an uncommon combination of scale, sophistication, and flexibility. Every detail of the renovation has been executed to the highest standards, creating a residence that feels both graciously traditional and remarkably current.
The newly redesigned gourmet kitchen serves as the heart of the home. Relocated and opened to better connect with the living spaces, it features an impressive eight-foot island and an elegant blend of classic detailing and contemporary functionality. The result is a kitchen equally suited to intimate family mornings and sophisticated entertaining.
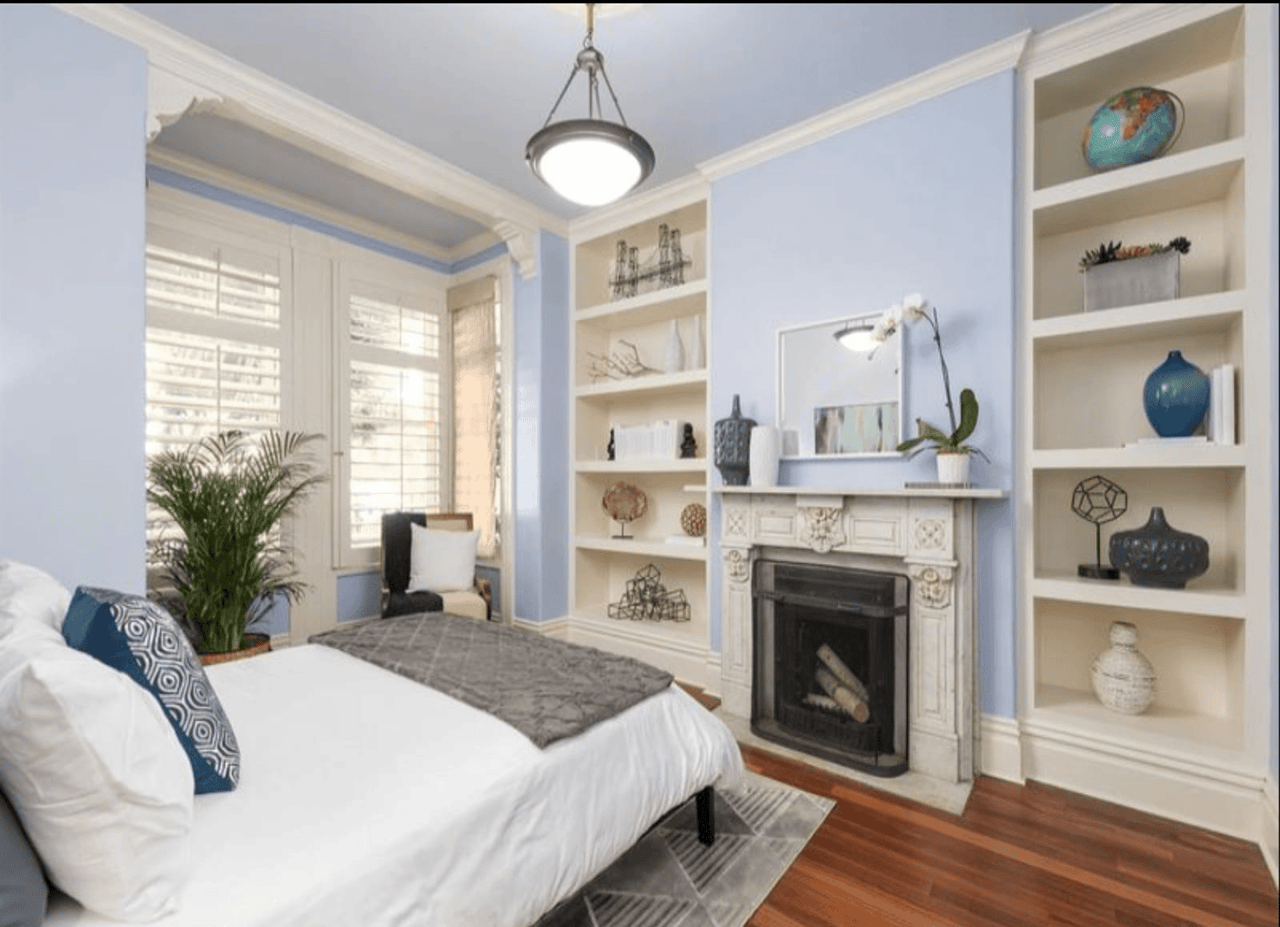
Beyond the kitchen, beautifully proportioned formal rooms set the stage for grand-scale entertaining. The expansive living room is anchored by a wood-burning fireplace, while the formal dining room opens to a full butler’s pantry, creating an effortless flow for dinner parties and special occasions. A generous family room with wet bar and media center offers a more relaxed setting for gathering.
The home’s exceptional floor plan was designed with modern family life in mind. Two luxurious primary bedrooms each feature ensuite baths, while additional spaces include a delightful children’s reading hideaway and a garden playroom with French doors opening directly to the garden.
The upper level features three bedrooms, two full baths, and a laundry closet. The spectacular primary suite enjoys sweeping views of the Pacific Ocean, along with a generous walk-in closet and a luxurious bath featuring a double vanity, soaking tub, and large shower.
The main level is designed for gracious everyday living and entertaining, with the formal living room, newly renovated kitchen, formal dining room, full butler’s pantry, and powder room. The second primary bedroom features a walk-in closet and beautifully renovated ensuite bath, while an additional bedroom provides flexibility for guests, family, or a home office.
The lower level continues with a large family and media room complete with wet bar, one full bath and a second powder room, two additional bedrooms, a second laundry closet, several storage rooms, and a charming playroom with direct access to the fenced garden. This level also includes the rare convenience of a side-by-side two-car garage.
Outdoor spaces extend the living experience, with a second-floor porch featuring built-in ceiling heaters and a private garden offering room to play, relax, and entertain. In addition to the two-car garage, the driveway accommodates two additional vehicles.
The renovation extends well beyond the finishes. New windows and interior and exterior doors complement updated systems throughout, including independent heating and air conditioning in every room. Two laundry closets, located on separate levels, provide thoughtful functionality rarely found in a home of this vintage.
Ideally situated directly across from Aptos Park and its playgrounds, this exceptional residence is conveniently close to many of San Francisco’s finest schools, West Portal, Stonestown, and Stern Grove, with easy access to Highway 280.
A home of uncommon scale and refinement, this is Balboa Terrace living at its most elegant: classic San Francisco architecture, impeccably reimagined for the way we live today.
Note: property is still in the last stages of finishing. Please call agent for more information. Tentative Grand Opening November 12, 2026.


You’ve got questions and we can’t wait to answer them.